Who this helps
Reunion, seminar and company-outing organizers
Clarify the purpose, schedule, seated headcount, swimmers, overnight guests and accessibility needs first.
Continue
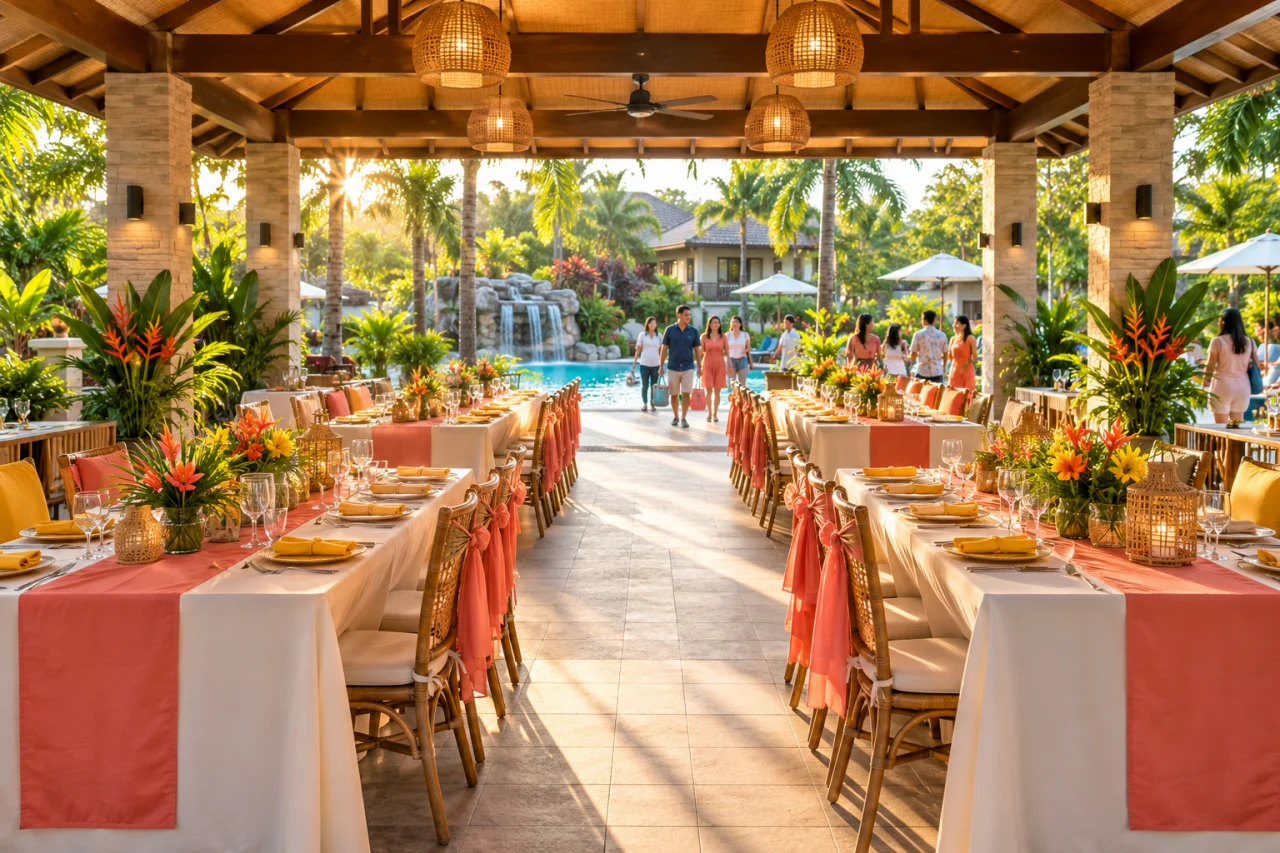
La Vista Pansol
Plan seminars, reunions and celebrations around the whole guest journey.
Use this page for a decision
Who this helps
Clarify the purpose, schedule, seated headcount, swimmers, overnight guests and accessibility needs first.
ContinueDecision to make
Check layout, power, sound, meals, weather backup, pool timing and movement between rooms and hall.
ContinueUseful next step
Put the run sheet, inclusions and optional costs into one request before comparing packages.
ContinueHistoric event capability
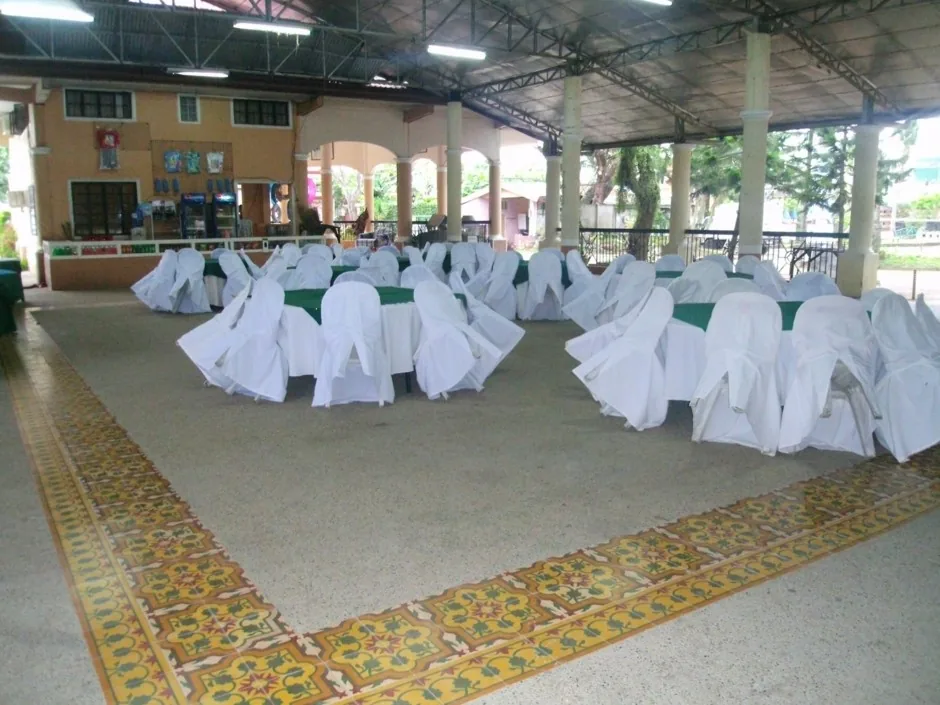
The former site documented multiple air-conditioned and open-air event spaces, as well as seminar packages combining rooms, meals, meeting equipment and pool access. The archive proves the range of use, but not present-day capacity or availability.
Ask for a current floor plan and inclusion sheet before choosing a space. A hall that fits the guest count may still be wrong if the arrival route, meal service, sound setup or swim schedule is not workable.
A workable event brief
Write the experience your guests should receive in one sentence, then build the schedule around it. A family reunion may need long meal and conversation windows; a company outing may need a private program block, reliable power and a controlled transition to swimming. This prevents an attractive hall photograph from becoming the only selection criterion.
Assign one person to approve headcount and program changes, one to verify the written venue inclusions, and one to coordinate guests on the day. Record the weather alternative and the latest time a change can be made without losing paid services.
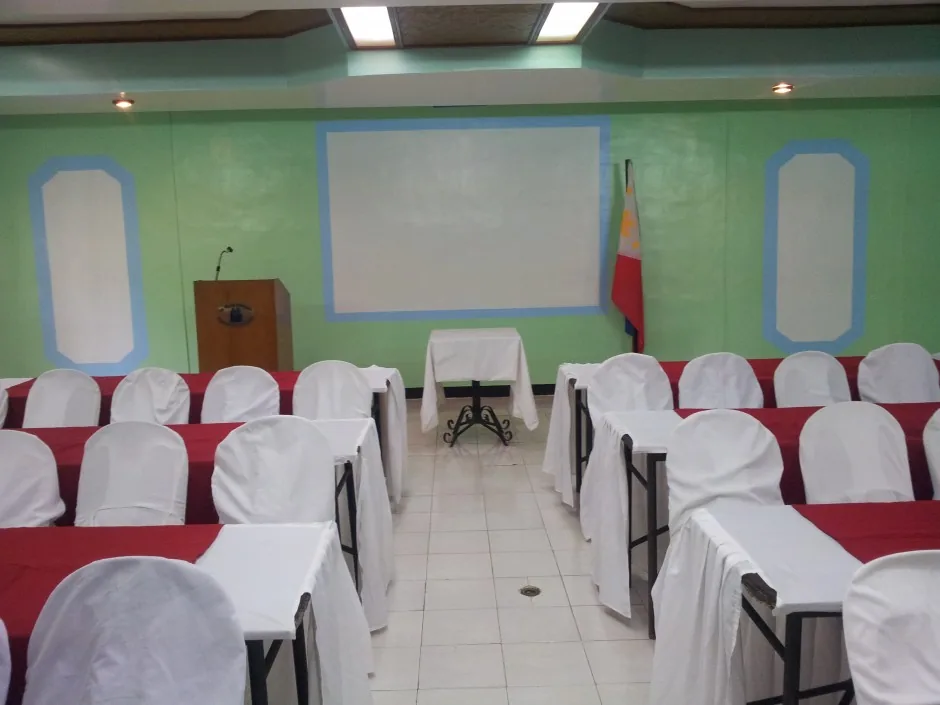
Red-and-white table arrangements show one former event configuration; décor, linen and setup inclusions should be itemized.
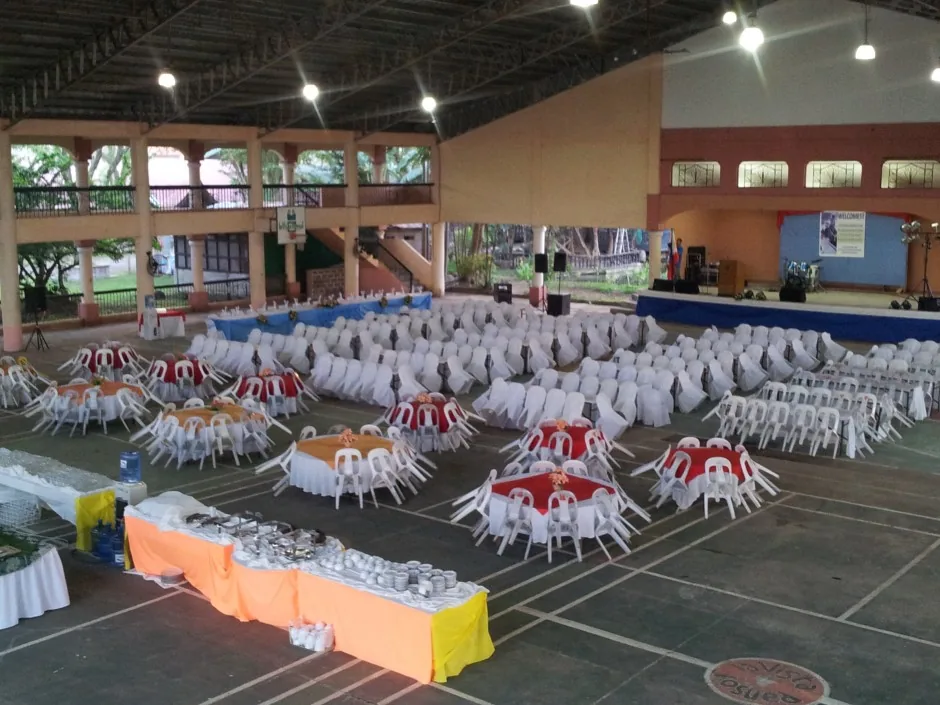
A wider hall image helps planners compare aisle space, table density and circulation questions.
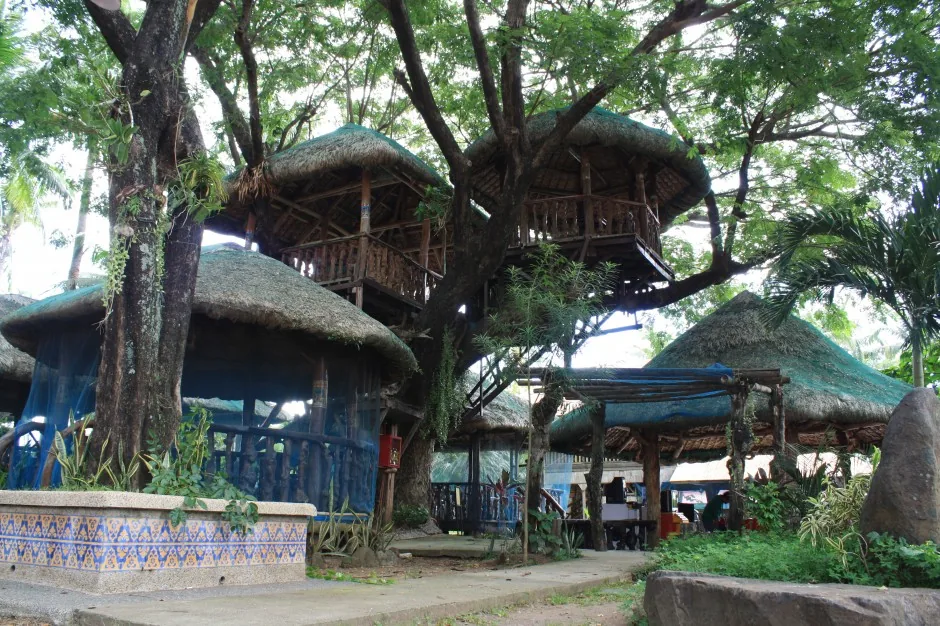
An open-sided pavilion may change the group’s weather, sound and cooling plan compared with an enclosed room.
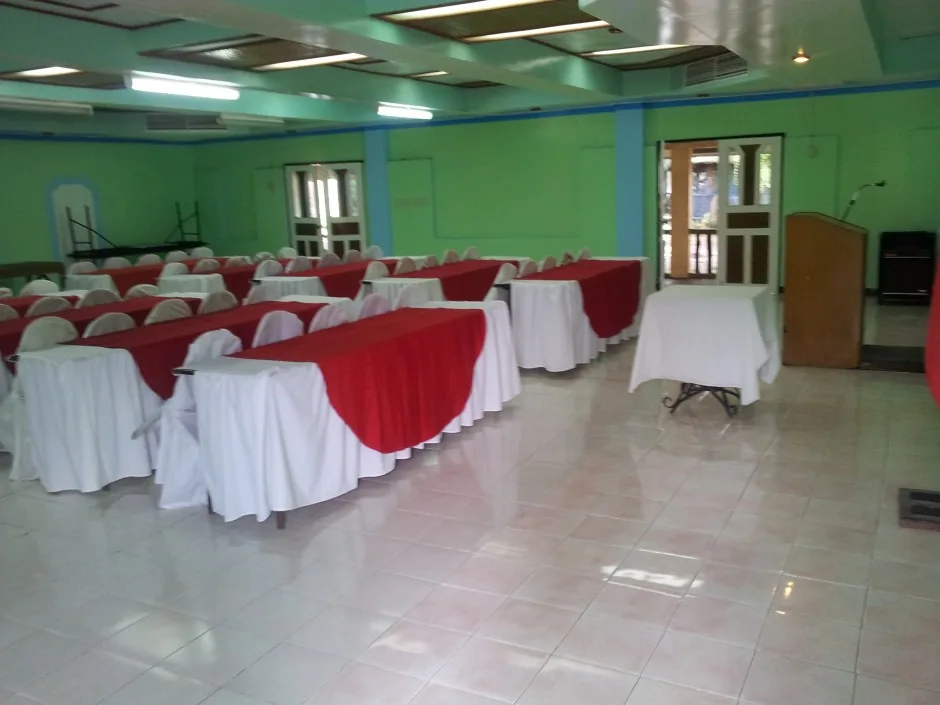
Another preserved setup demonstrates that photographs are references, not a guaranteed current package.
Planning checklist