
The cheapest way to place a large family into beds is rarely the most workable room plan. A multigenerational group needs to consider stairs, bathrooms, sleep schedules, privacy, supervision and distance from the pool. Start with people and constraints, then match current room facts to the plan.
Make a sleeping roster
List every overnight guest and group them by practical compatibility, not only household. Note couples, children who need an adult nearby, light sleepers, early risers, older adults, guests with mobility limits and anyone who needs a private bathroom. Ask which children can safely use upper bunks and which guests cannot manage steps at night.
Do not assign the advertised maximum capacity immediately. A room may technically hold a number of people but leave no useful floor space for bags, changing or a mobility aid. Request the bed configuration and usable room photo, then sketch where luggage will go.
Compare beds and bathrooms together
A room with many beds and one bathroom can create a morning bottleneck; two smaller rooms may serve the group better even if the total bed count is identical. Ask whether toilets and showers are inside the room, shared, or located along an outside route. Confirm hot-water availability only if it matters and only from a current source.
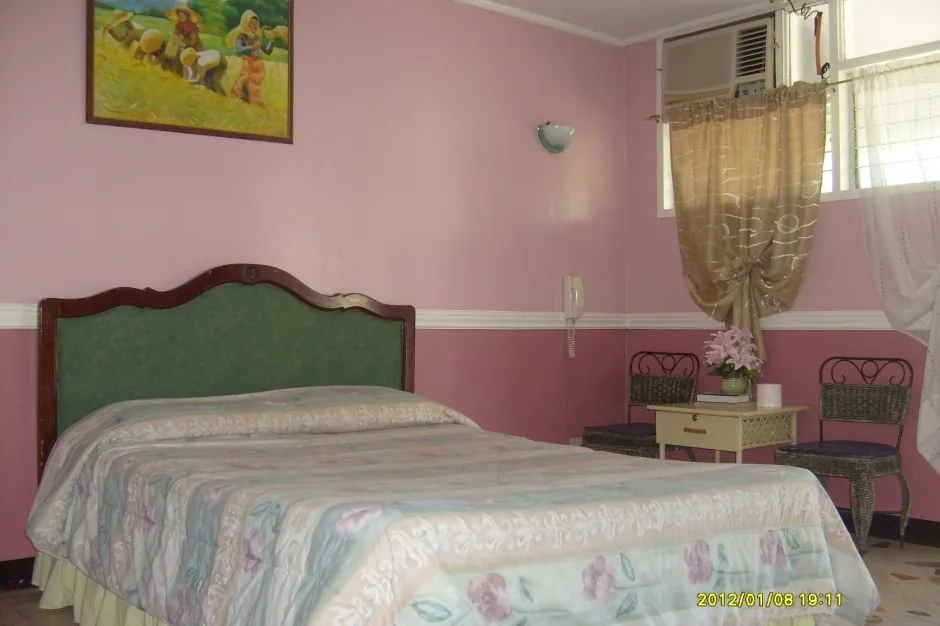
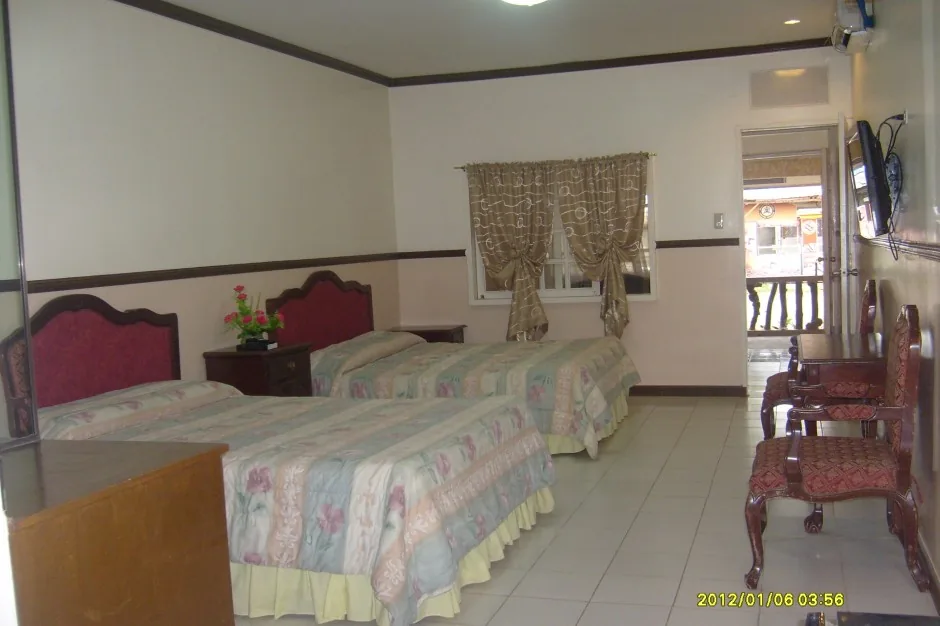
The preserved La Vista Pansol archive shows twin rooms, matrimonial-style rooms, cottages, rest houses and dormitory arrangements. These photographs are useful for understanding format, but room names, beds and finishes may have changed. Treat the room page as a visual question guide rather than a current inventory.
Give priority rooms to the people who need them
Place older adults and guests with mobility needs in the easiest confirmed route from parking and common areas, ideally without unnecessary wet-floor crossings. A quieter room farther from the pool may help sleep, but distance becomes a disadvantage if it adds stairs or a long walk. Ask for the actual route and current photos instead of relying on labels such as “nearby” or “accessible.”
Families with very young children may value a private bathroom and a door that can be secured more than extra bed capacity. Teenagers may be comfortable in a larger shared room, provided an adult is nearby and the group agrees on quiet and device rules.
Separate the day base from the sleep plan
Not every room needs to serve both purposes. A central day room can hold dry clothes and give children or older relatives a place to rest, while sleeping rooms remain quieter and less crowded. Confirm who may enter the rooms during the booked pool period and whether the access window matches the family’s schedule.
Keep valuables with their owners or in a confirmed secure location. A room full of open bags is difficult to manage when many relatives come and go. Designate one dry-storage area and one wet-clothing area to reduce slips and lost items.
A worked allocation for 16 guests
Consider two grandparents, six other adults, four teenagers and four younger children. The group first considers one large dormitory plus one small room. It rejects that plan because the grandparents would share the busiest bathroom and the young children would have no quiet bedtime area.
The revised plan assigns an easy-access small room to the grandparents, a second private room to two adults and the younger children, and a group room to the remaining adults and teenagers. One adult in the group room is responsible for the teenagers’ nighttime check. The family also books or confirms a shared day base near the main gathering area. This costs more than maximizing every bed, but it reduces bathroom pressure and keeps the most vulnerable guests in appropriate rooms.
Questions to put in writing
- Current room name, location and floor level.
- Maximum occupancy and extra-person treatment.
- Exact bed types and which beds are upper bunks.
- Private or shared toilet and shower arrangement.
- Air-conditioning and current operating condition.
- Pool access included with each room.
- Check-in, checkout, key deposit and damage rules.
- Recent room photographs and any material difference from the website archive.
Our judgment
Room allocation is a comfort and supervision decision before it is a capacity calculation. Protect easy access, sleep and bathroom function first; use remaining capacity for flexible guests. A written room list with photos is more useful than an old rate card or a single total. Pair this guide with the complete quotation checklist.
Sources and review notes
- La Vista Pansol preserved former-site Rooms page and room image archive, inspected September 2026. Current room availability, bed counts and accessibility were not inferred.
- Worked allocation is an editorial scenario, not a claim about current La Vista room capacity.